It has been quite some time since my last post. Over the past few months, I have been busy
with a couple of extremely large jobs.
The first job was a massive double sided garage for
GarageMahals, LLC. This project was a
meeting of old world class and sophistication and old fashioned American
muscle.
The first side, the classic garage side, was designed to be
a richly appointed showcase garage.
There is not a tool box to be seen in this space! The entire garage is decked out in rich Earth
tones. The flooring is a special epoxy
blend with a copper tint, while the walls are finished off with hand plastering
and painted a deep bronze in color. Even
the wainscoting is plush; the footers and headers are comprised of mahogany,
with the actual wainscoting done in black supple leather with a tufted
design. The rear wall of the garage
features artwork relating to the automotive industry. The front of the garage consists of two
double wide doors with custom graphics affixed to the back. Custom columns flank each door and stretch up
to the specially designed cover system that hides the doors when they are in
the rolled up position.
 |
| Custom Columns and Door Art. |
 |
| Custom Columns and Doors. |
 |
| Custom Column. |
 |
| Rear Wall Art and Wainscoting |
 |
| Rear Wall with Columns, Wainscoting, and Artwork. |
 |
| Rear Wall with Art, Wainscoting and Columns. |
The second side, the muscle car side, was designed to be a
showroom and a workshop. The color scheme here conjures up thoughts of high
quality, American built, automotive muscle.
The shades of blue, grey and black and punched up with a deep red trim
and columns covered in competition orange.
Like the columns in the classic garage, these columns are custom made
and support a cover system that also hides the garage doors in their raised
state. Unlike the classic side, this
garage features a large workbench and plenty tool storage space.
 |
| Custom Column in Competition Orange. |
 |
| Custom Column and Door Graphics. |
 |
| Custom Column, Close Up. |
 |
| Wide View of Columns and Doors. |
 |
| Columns and Door Graphics. |
 |
| Workbench and Tool Storage. |
 |
| View Down the Garage, Laterally. |
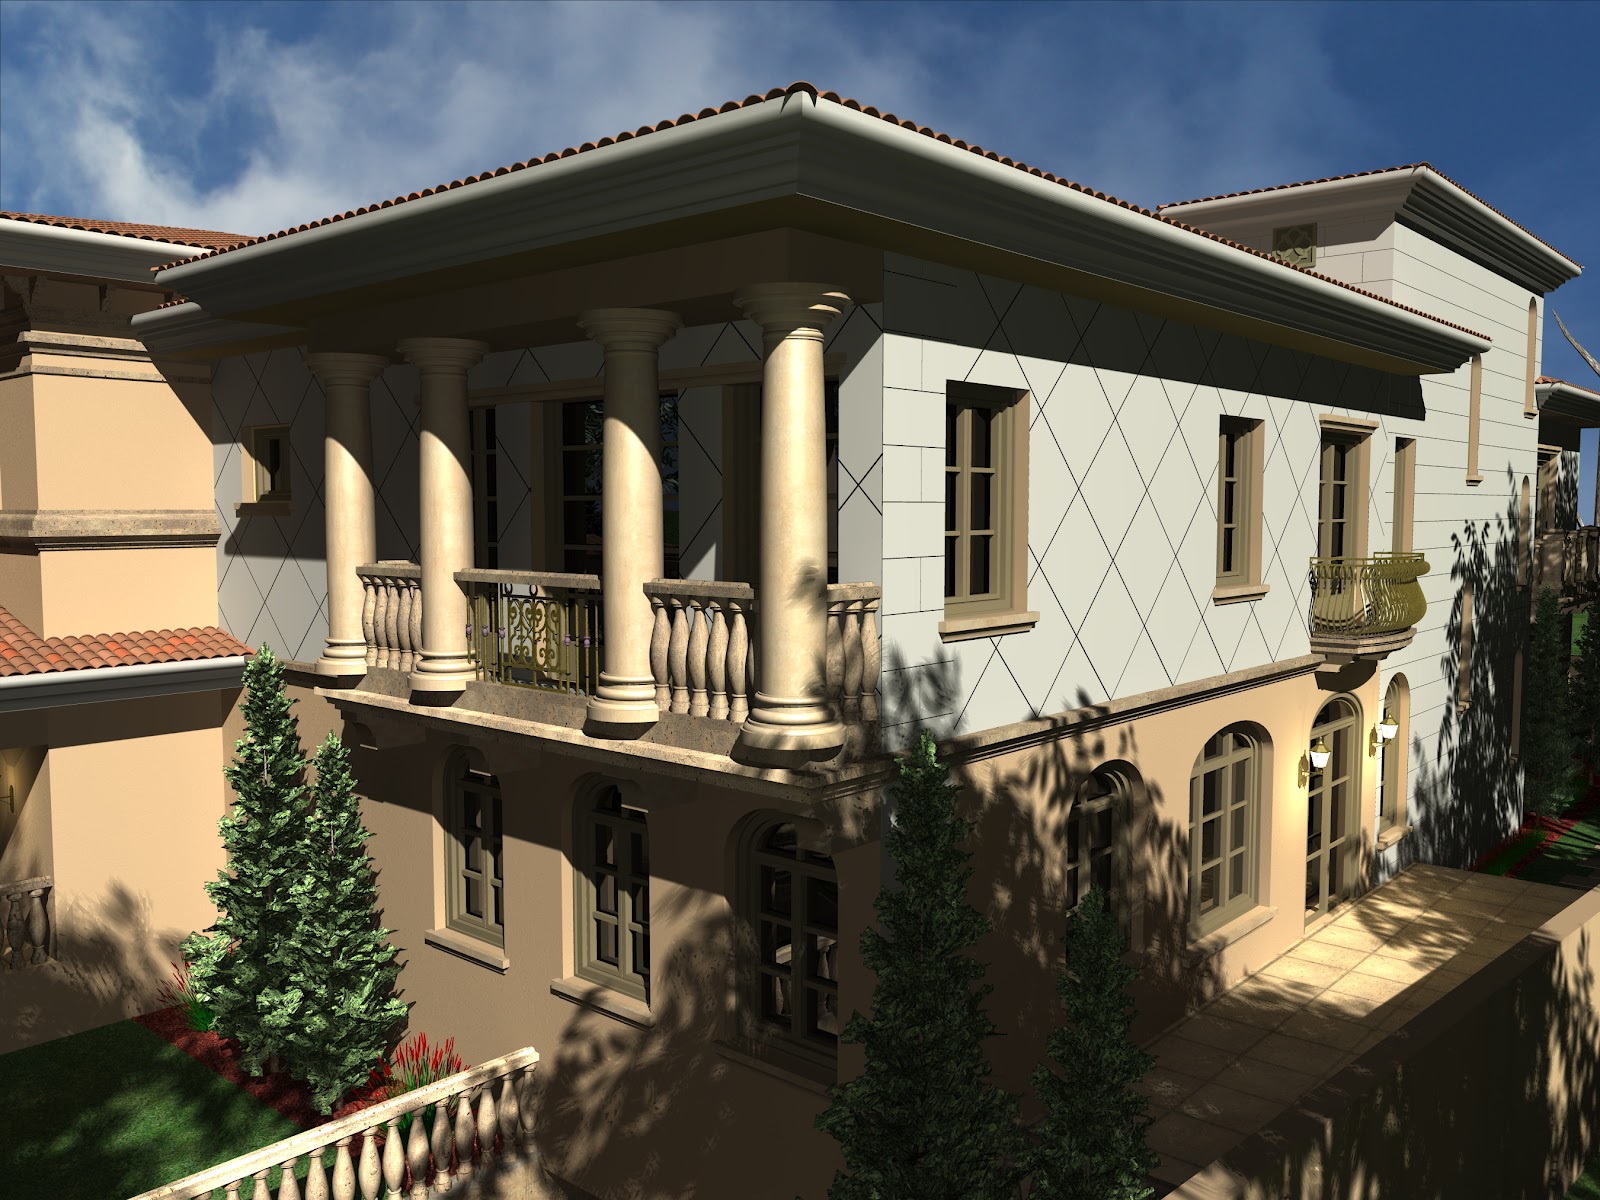
While I was working on the garage projects, I was also
embroiled in the modeling and rendering of a custom home in
Chennai, India. This massive home actually started as an
exterior rendering project in 2011.
 |
| Front of Home. |
 |
| Front of Home. |
 |
| Front of Home. |
 |
| Rear of Home. |
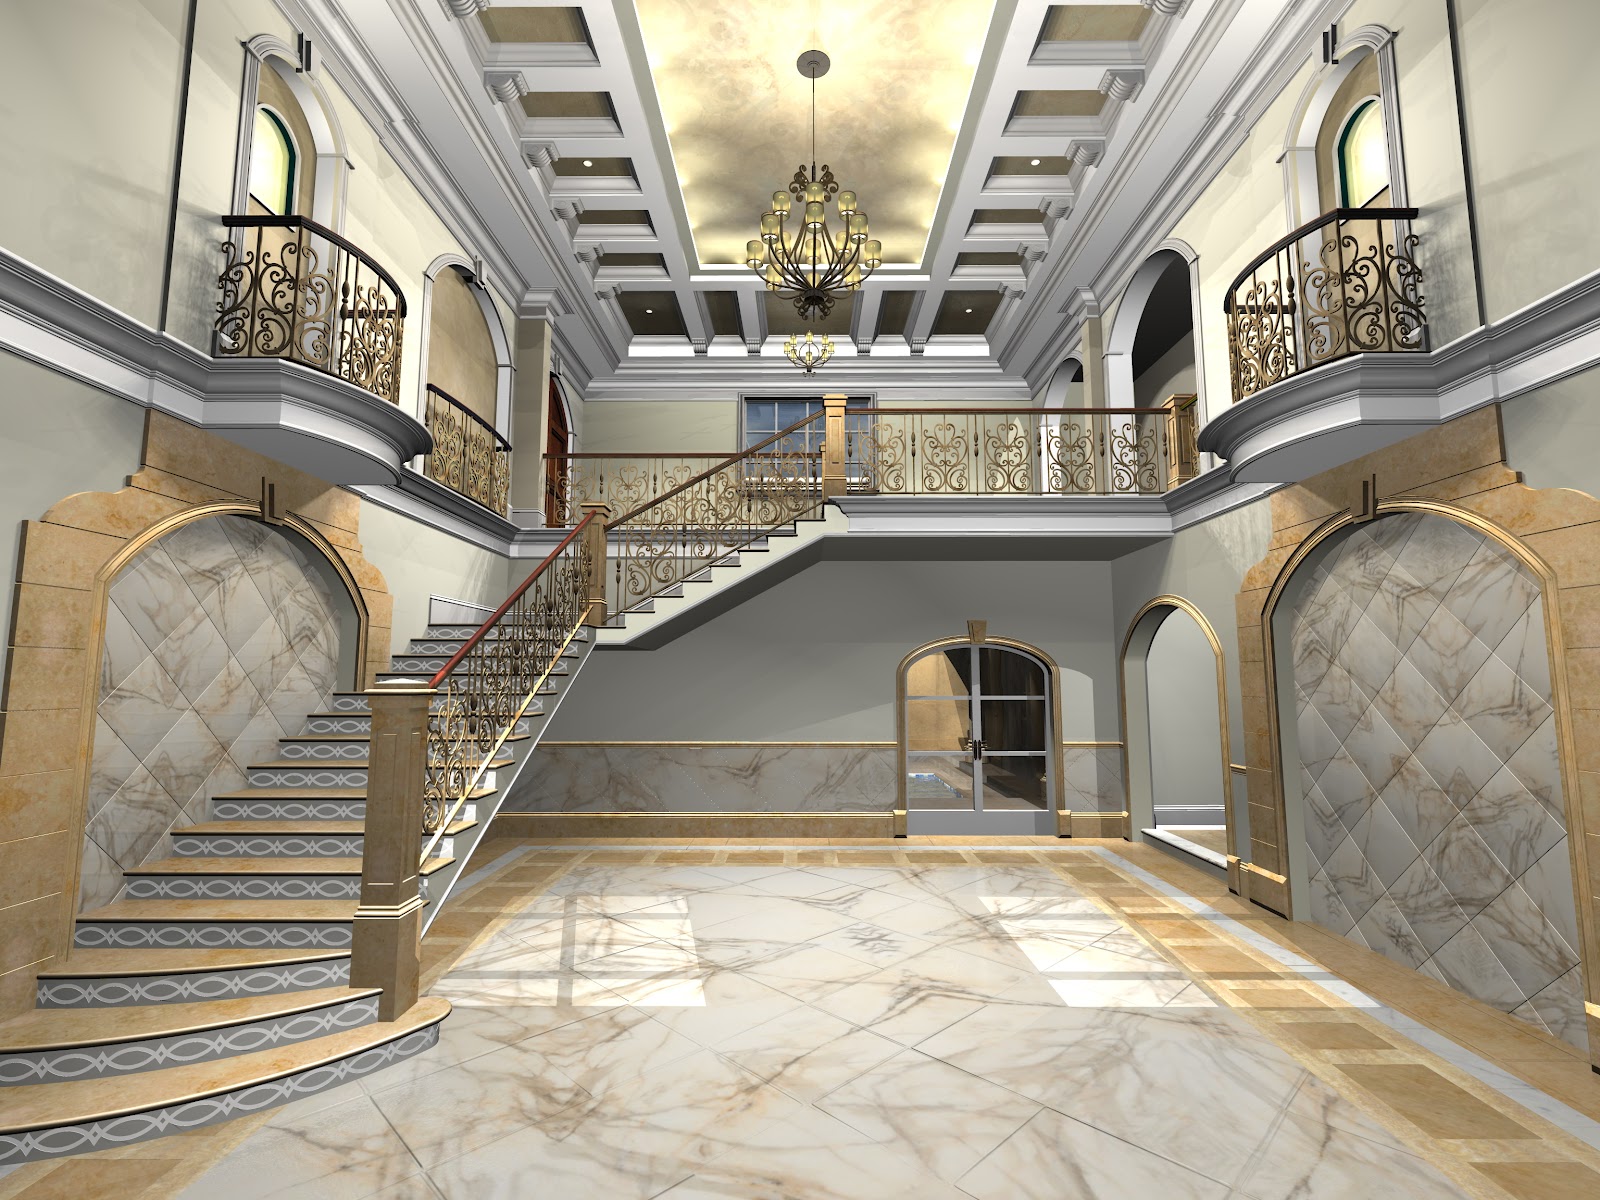
Earlier in 2012, The Sater Design Group came back to Lone
Wolf Drafting and Design to begin rendering the inside of this one-of-a-kind
custom home. In all, over 100 interior
images have been rendered for this project, and we are only now wrapping up the
unfurnished stage of development! For this post, I will only upload images of several key rooms. Once
all of the furniture has be been selected by the interior designer, LWDD will
go back and begin filling in all of the furniture for each room. Once that stage has been completed, I will
post another blog showing the best of the completed rooms.
 |
| Formal Living Room. |
 |
| Formal Living Room. |
 |
| Formal Living Room, Upper Level. |
 |
| Formal Living Room. |
 |
| Bedroom. |
 |
| Bedroom. |
 |
| Bedroom Suite |
 |
| Entertainment/ Theater Room. |
 |
| Entertainment/ Theater Room. |
 |
| Entertainment/ Theater Room. |
 |
| Entertainment/ Theater Room. |
Soon, I will be engaged in finishing out the Chennai home,
as well as a few more, smaller projects before the year is out.
I’m sorry for the long delay between posts, but as you can
see, it’s been a busy year. For all
those that have stayed with me and the blog, I thank you. I hope those of you who have left will come
back, and catch up on the latest news from Lone Wolf Drafting and Design.
Thanks for reading!