Showing posts with label Residential. Show all posts

Sunday, April 1, 2012

High End Interiors for High End Clients

Recently, Lone Wolf Drafting and Design completed some interior renderings for one of our most revered clients.  This home was small, but packed with detail, bringing these images into a true life like state.  Please feel free to take a look, and please remember to visit our other company pages (links follow the images):


Our Facebook page was recently revamped and new work and group affiliations were added.  If you have a Facebook page, and would like to be part of our ever-growing network, please send me a “like” on my page, and I will be sure to send one back to you.

Happy networking!

Tuesday, December 6, 2011

Another Beautiful Garage(Mahal)

Recently, Lone Wolf Drafting and Design completed another GarageMahals design.  This garage is the partner to the “classic” garage that we completed about 2 months ago.
The Classic Side of the Double Garage.
This side focuses on the client’s love for muscle cars.  This space is going to be used to not only showcase his collection, but also to allow him to work on his vehicles.  The center columns evoke a sense of the styling and contours normally associated with a high performance car. 

The Center Column in Competition Orange

Close Up - Note the Pin Striping Detail.
Due to the complexity and subtly of the curves and nuances of the final design, we had to turn to an automotive designer to help us really capture the look we were going for.  Gary Smith of Performance Design helped us do just that.  Mr. Smith supplied us with some great illustrative graphics that really helped us get the project off the ground. 
Concept Art by Gary Smith/ Performance Design (c. 2011 - all rights reserved)
From there, we were able to select our cabinet layouts by Vault Cabinets, flooring, color scheme and custom wainscoting.  Michael decided to use the ribbed seat design seen in the rear seat of classic cars to achieve a really unique wall covering topped with a checkered flag rail that really makes the whole thing pop.

Work Bench and Storage by Vault Cabinets.
Custom Rolling Door Storage Cabinets by GarageMahals.
Wainscoting With Ribbed Detail and Checker Chair Rail.
Below are some additional views of the project.


As always, thanks for reading!

Wednesday, November 2, 2011

More Custom Homes and Garage.

It has been awhile since my last work related post, but that is a good thing as I have been too busy working to really find anytime to post anything.  

My first recent project was a vacation home in Colorado.  This beautiful custom home took a couple of weeks to model and render, and went though several design changes before this project was put to bed.  The results were satisfied clients all around!

You can see a few images of the project below.  More can be seen on my website.
Front View
Front View
Motor Court
Detached Garage and Breezeway
The next project is a custom Mediterranean style villa that slated for construction in India – a first for Lone Wolf Drafting and Design.  After a few design and color changes, the final images below were presented to my clients.
Original Front View
Original Front View
Original Courtyard
...And the revisions.
New Colors and Front Entry
My final project was a custom garage designed by GarageMahals.  This space was to exude elegance, refinement and sophistication based on the luxury cars of days gone by.  The end result was a richly appointed space that any luxury car owner would be proud to park their cars in.  This same client will have a second garage designed for muscle car restorations.  That project’s design is currently in progress.

Images of the "classic side" below:
Center Column and Garage Doors
Center Column
Back Wall with Columns and Art
More images will be added to my website soon, so check them out here!

Thanks for reading!

Monday, July 25, 2011

Rendering for Peace and Quiet

As I have written in a few other posts, I live in a little modern version of Mayberry.  I know all of my neighbors, and they know me.  We chat in the street, have the occasional holiday party, and help each other whenever we can.  However, there is the one neighborhood nuisance that no one can avoid – the door to door solicitor. 

Yep, I’ve got ‘em here – landscapers looking for work, home water delivery, irrigation guys, house painter, Jehovah’s Witnesses and of course, the myriad of door hangers for local eateries and businesses.  Every week it seems as though there is a never ending parade of someone trying to sell us something. To compound the problem, my wife works nights so she doesn’t get home until 11:30 or midnight.  We usually stay up for another hour or so, getting to bed around 1:30 am.  So, when solicitors ring our door bell at 9 am, it is safe to say that we are none to pleased.
Never. Ending. Parade.
What to do?  I suggested getting a “No Solicitors” sign, but they have a tendency to be tacky or too commercial looking, so we have not purchased one.  Allie and I have worked very hard on our home, renovating it just the way we like it, so putting a standard gold and black “No Solicitors” sign just wasn’t going to fly.
A typical no soliciting sign.
I decided to use my software to create a nice sign that would compliment our home while getting our point across.  The project didn’t take that long, only about an hour to try a few different looks, render the image, and then print it.
My design.
There was a small issue mounting it, however.  Allie had a nice piece of wood that the shape of the sign was based on.  When we tried to mount it to the wood, the ink from the ink jet printer smeared, making the sign look sloppy.  So, for now, our sign is on the fridge – maybe it will help me to lose weight!
No Soliciting....of the fridge.
We will try a different approach for mounting the sign, and we may change the color scheme, as it seemed a bit to dark for the exterior colors of our house. When we complete the new sign, I will post it.  Thanks for reading!

Wednesday, February 9, 2011

New Projects Installed!

Recently, one of my best clients, GarageMahals, informed me that two garage designs that I rendered were installed.  To me, this is just as exciting as Christmas morning.  I love to see how close I got to the actual installed product.  So, here they are:

The Chicago Garage:

This garage centered on a Las Vegas theme, and had a few modifications done to it during the construction process.  The most notable differences can be seen along the left side of the garage where the cars are parked.  The original design called for a double-decker car storage system with a mechanic’s bay in the back left corner.  The actual installation consisted of a single row of cars and no mechanic’s bay.

Rendered image - mechanics bay and elevated deck
Rendered image - elevated car deck
Actual photo of finished bay
The vaulted ceiling in the back also had some changes, the biggest being the lack of a trellis graphic (and then later, a faux window with columns) on the large garage door. 

Rendered image - trellis graphic.
Rendered image - window and columns.
Actual photo - note the alcove toward the back right.

The only other major difference was the children's play area, which had to be altered to meet fire codes.

Rendered image - kid's play space.
Actual photo - note the fire door on the angled wall to the right.
The office, which features a Caesar’s Palace style temple front, is spot on to the renderings, as is the large, semi-circular bar. 
Rendered image - "Hard Eight Trading" office front.
Rendered image - semi -circular bar.
Rendered image - Las Vegas sign.
Actual photo - note the Las Vegas sign and temple front.
There are more photos coming hopefully in the near future which will show more of the bar and temple front. I'm sorry that I had to reuse a couple of the photos, but my selection was limited.

All in all, I am very happy with how these images compare to the actual installation.

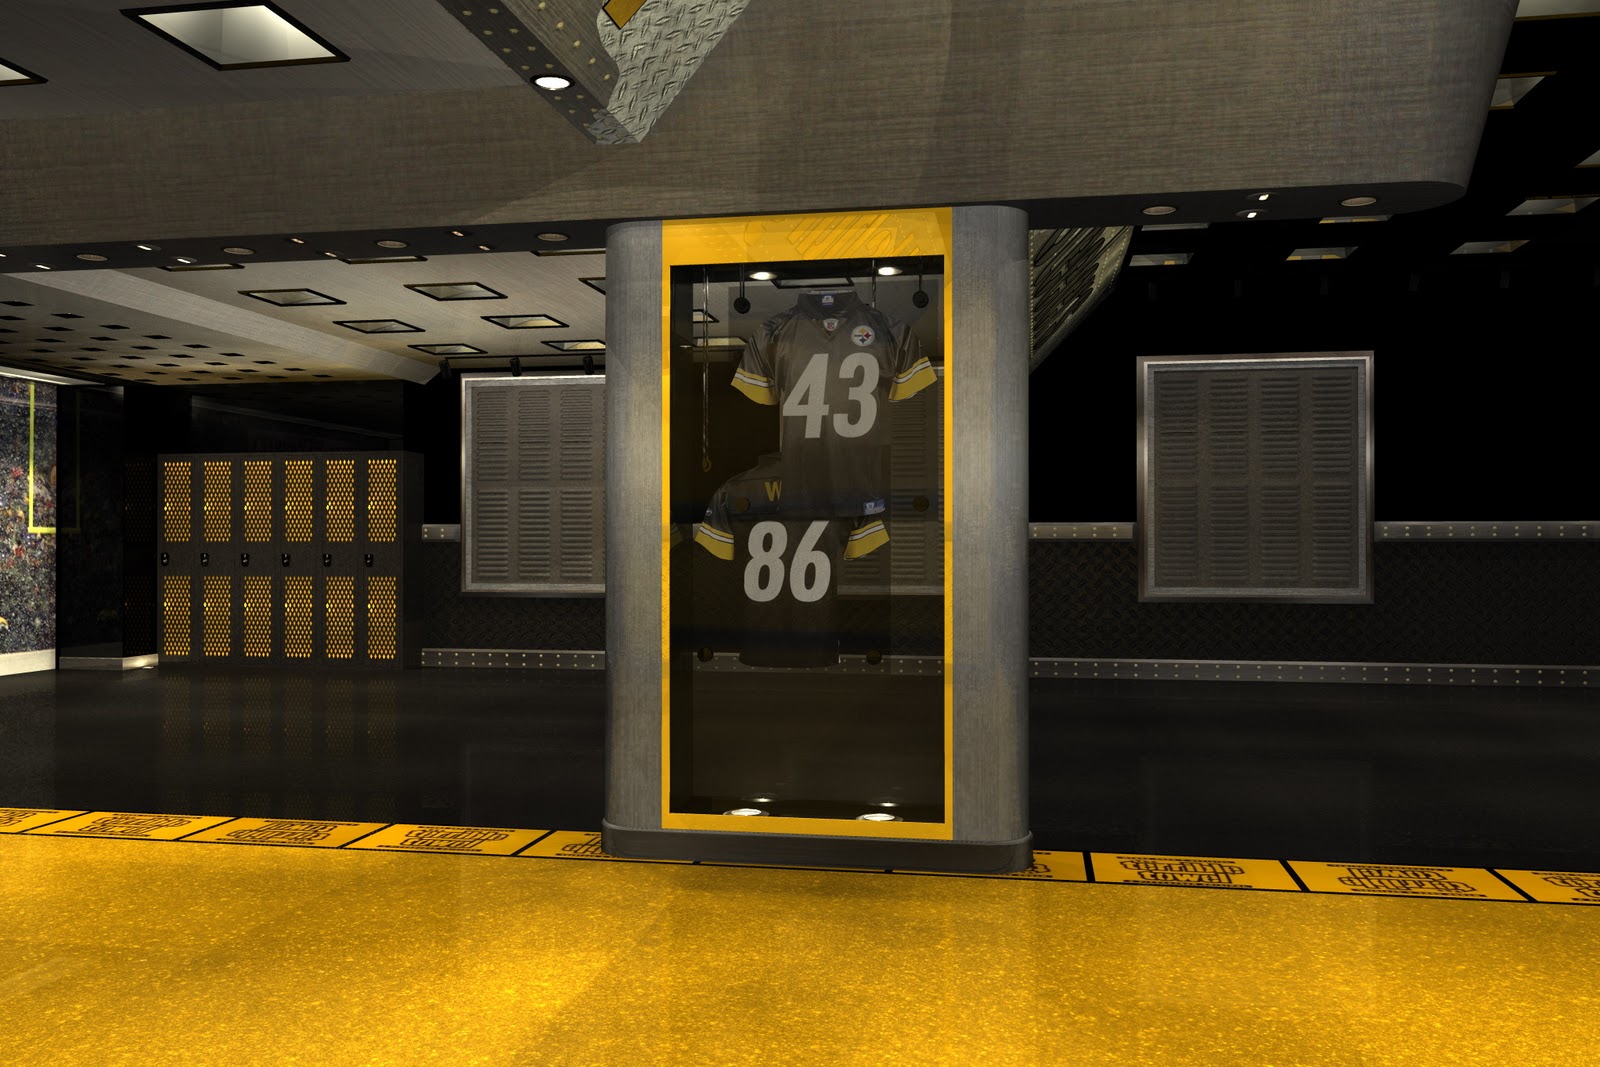
Steelers Garage:

This installation, by far, is the closest between rendering and actual installation.  There are literally three differences:

  1. The diamond deck pattern on the wainscoting is larger than what I showed.
  2. The Pittsburgh Steelers graphic was left off the header, and was left as a steely gray front.
  3. The "Terrible Towel" graphic was replaced with a diamond pattern graphic.
Other then those difference, everything is spot on.
Rendered image - both bays.
Actual photo - note the headers without the graphic and the
diamond pattern stripe down the center.
Rendered image - rolling storage doors.
Actual photo - rolling storage doors.
Rendered image - door graphic and wainscoting. 
Actual photo - door graphic and wainscoting - note
 the larger diamond deck pattern.
Rendered image - window covers and lockers.
Rendered image - window covers.
Actual photo - window cover and lockers
(at the far end by the doors).
Rendered image - display case.
Actual photo - display case. 
Rendered image - garage door graphics.
Actual photo - garage door graphics.
For more images of these and other garage designs, visit Michael Rhodig at the GarageMahals site.

Do you have (or have images of) a unique garage?  If so, add a link in the comments portion of this post!